

Winning Team Shared Terrain
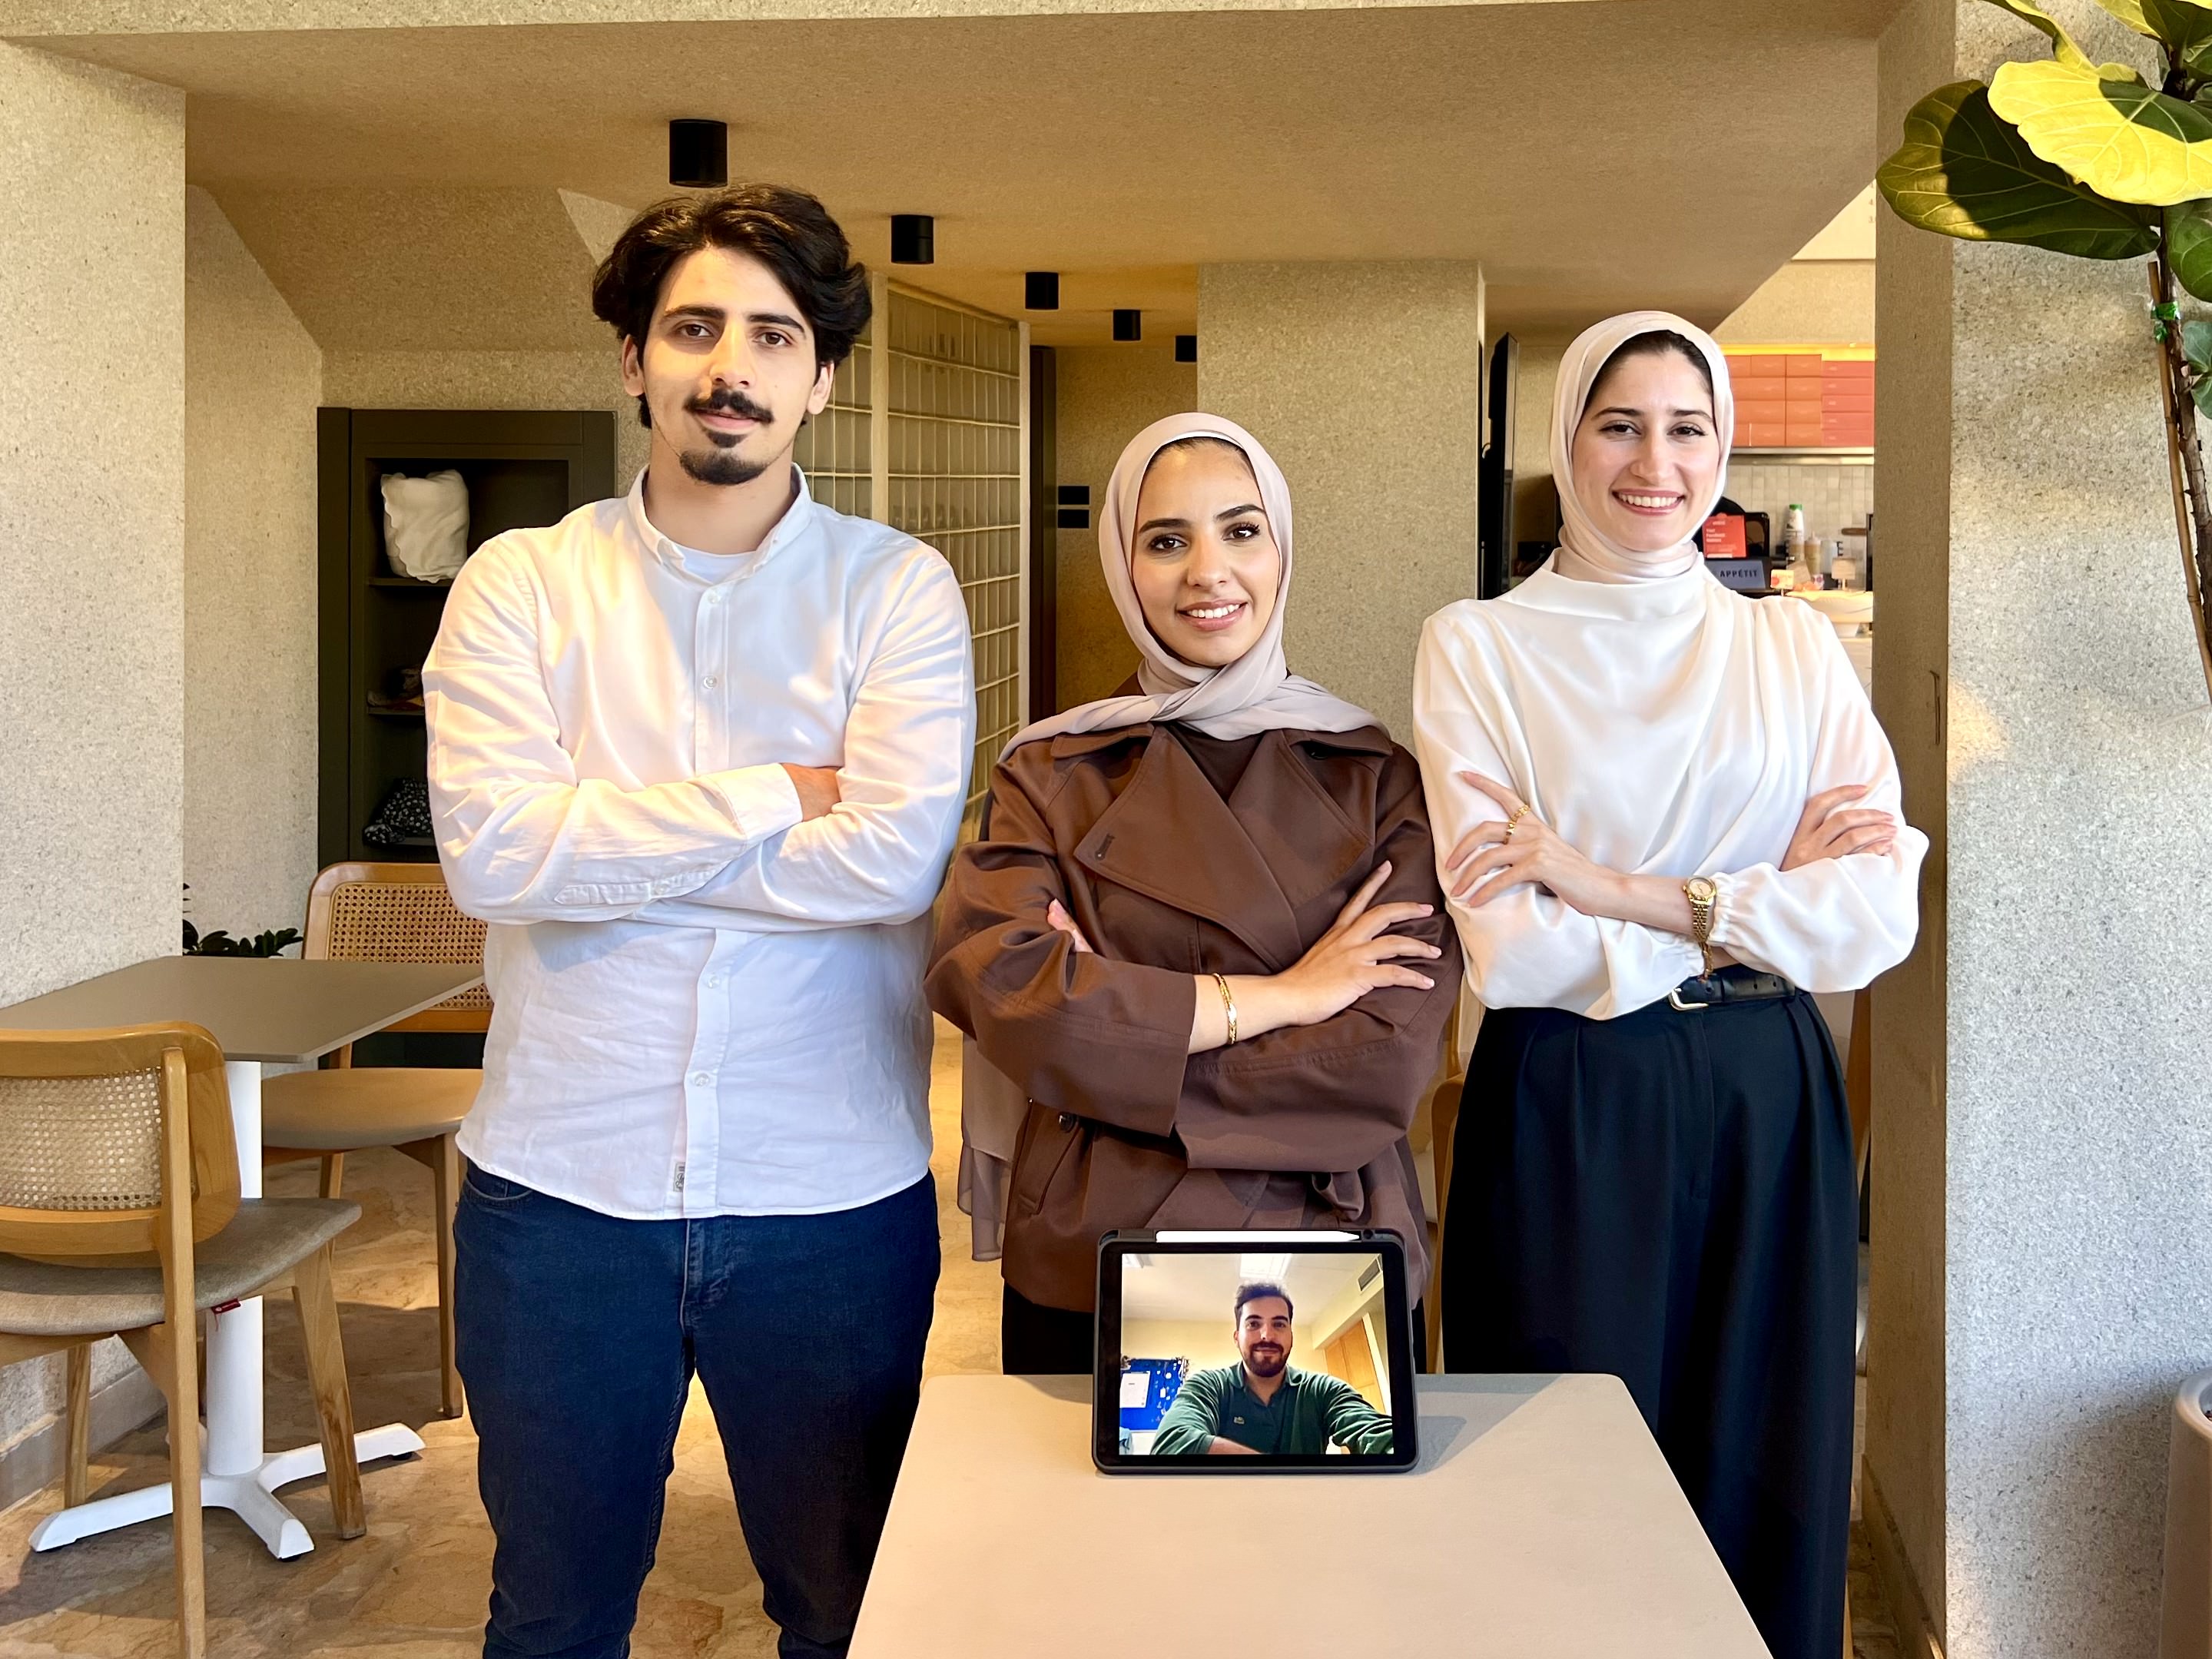
Project Overview The Median
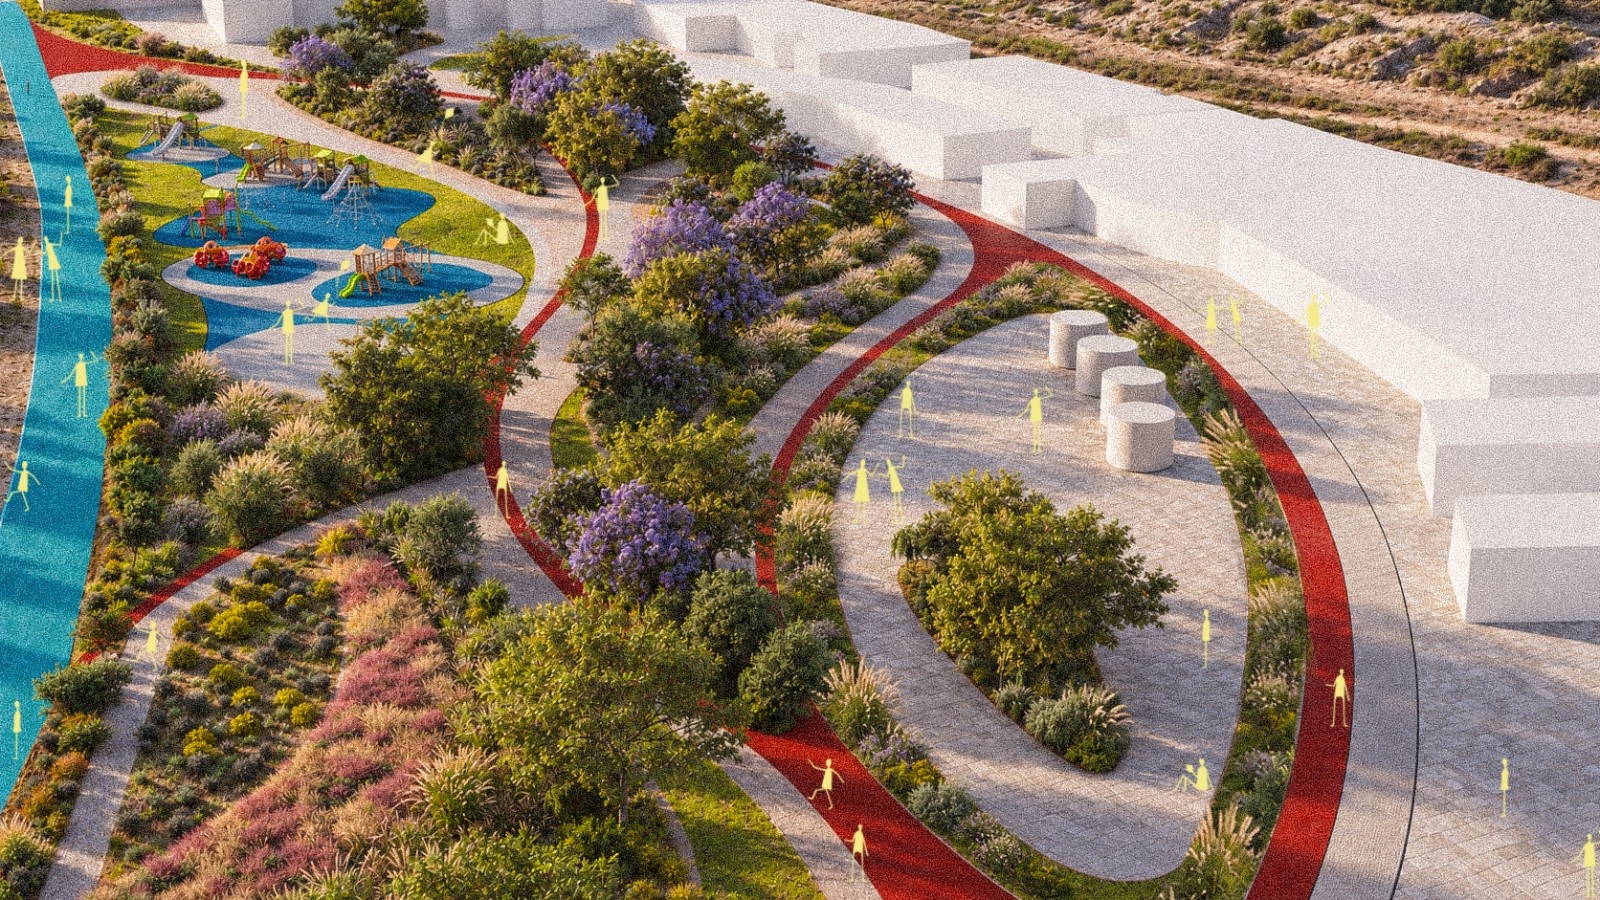
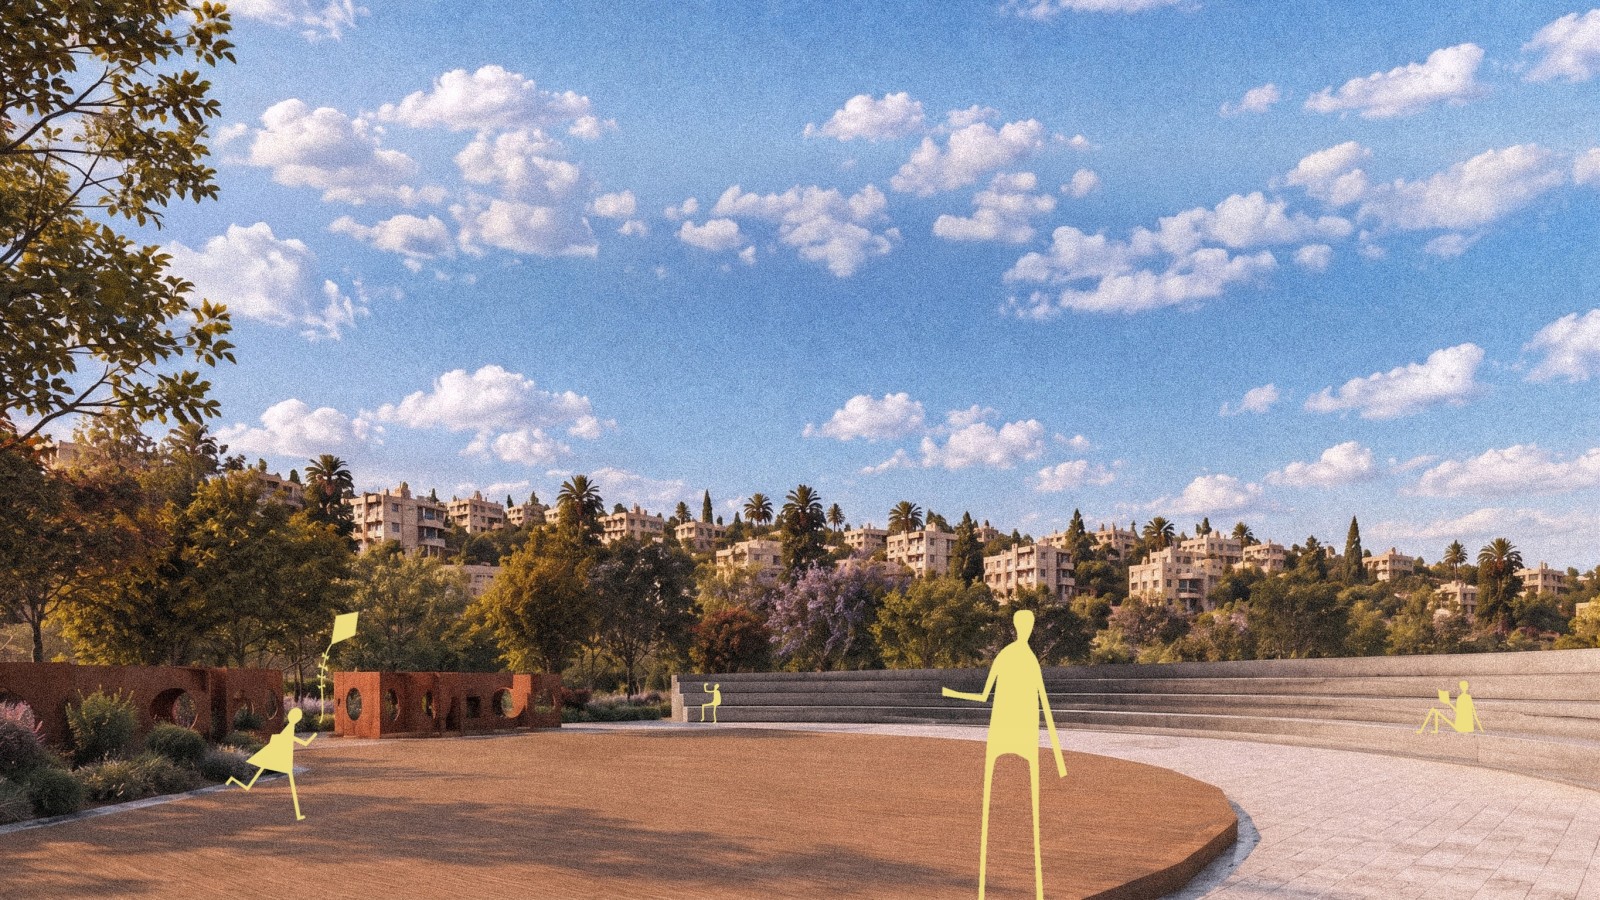
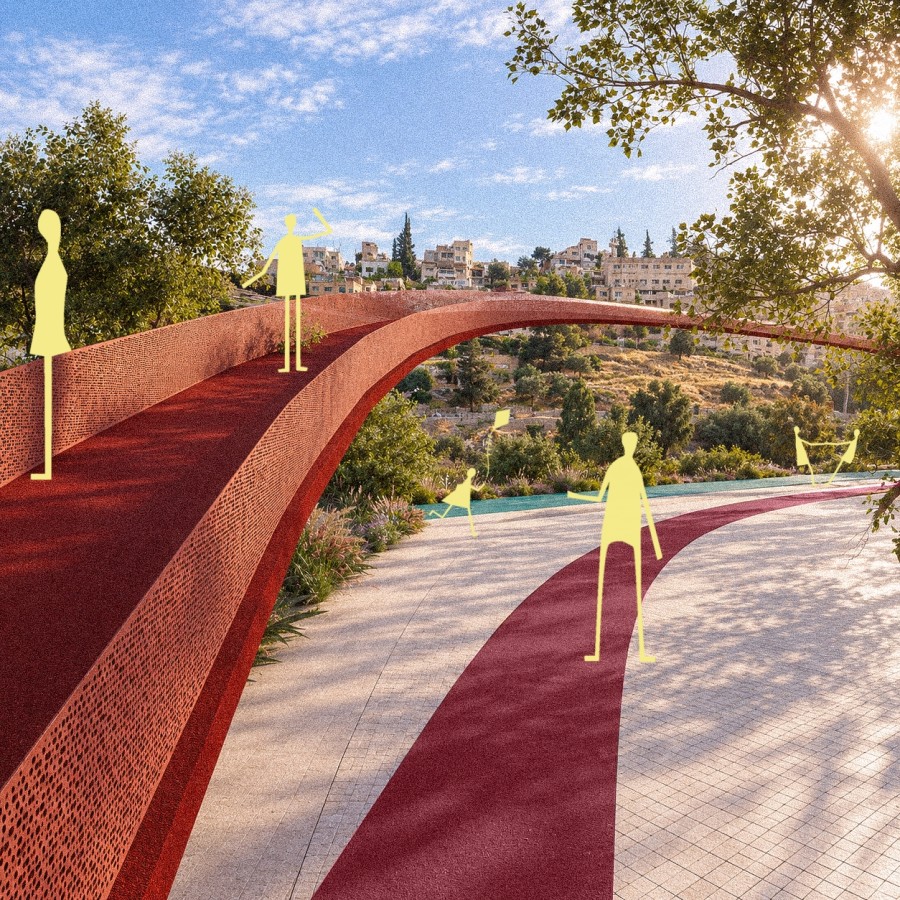
The Median – A Green Urban Strip turns a fragmented, car-dominated edge of East Amman into a continuous green corridor between the palace grounds and the dense urban fabric of the city. The design follows existing desire lines rather than imposing new ones, converting informal routes into shaded, safe paths for walking and cycling.
The proposal avoids displacing the auto-repair workers and vendors currently occupying the site, instead formalising their activity into an organised service zone and structured market area. Waste materials from the repair sector are repurposed into street furniture within a community makerspace. Bioswales, a floodable multi-use plaza, permeable paving, Building-Integrated Photovoltaics, and drought-tolerant planting further situate the design within a broader climate-adaptive framework.
Check out the documentation tab to view the winning team's proposal!
Honorable mentions
-
Atelier Montis With members Djoan Sedric Descollines , Okengue Rovariah Eisley Klein, Ibrahima A. Gueye , Caleb Tejada Fuentes
-
Atelier Wadi With members Salimatou Doumbouya, Sarina Noori, Emilien Sahli, Sharon Eblaghie Bahador, Fernando Garcia Corrales, Connor Redding
-
Urban agents With members TAWFIQ MAHASNEH, Farah Alsabbah, Manar Khasawne , Amro Al-Rawashdeh, Mays Alqudah , Abdulmalik Odeh, Deema Al-Shboul
-
Time layers With members Yosif alhumairi , Shahed alawamleh , Ayah albalawi
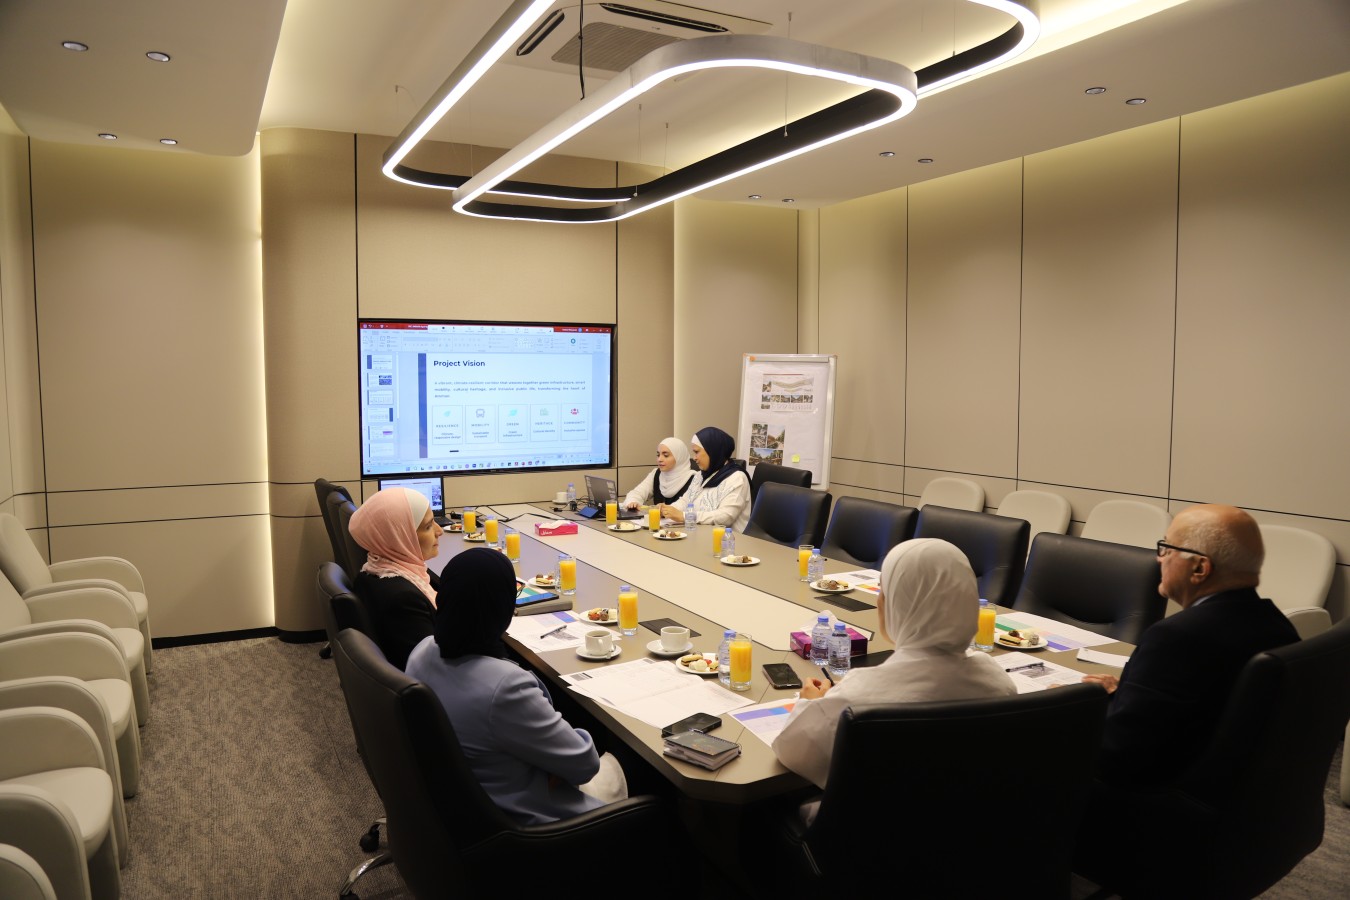
The initiative serves as a vital model for engaging youth in solving real urban and climate challenges, turning their creativity into visions for a greener, more resilient city. - Ziad Abu Arabi, Deputy City Manager for Planning and Economic Development, Greater Amman Municipality
Congratulations to all participating teams! Thank you for bringing your bold visions to this site challenge.
The Site
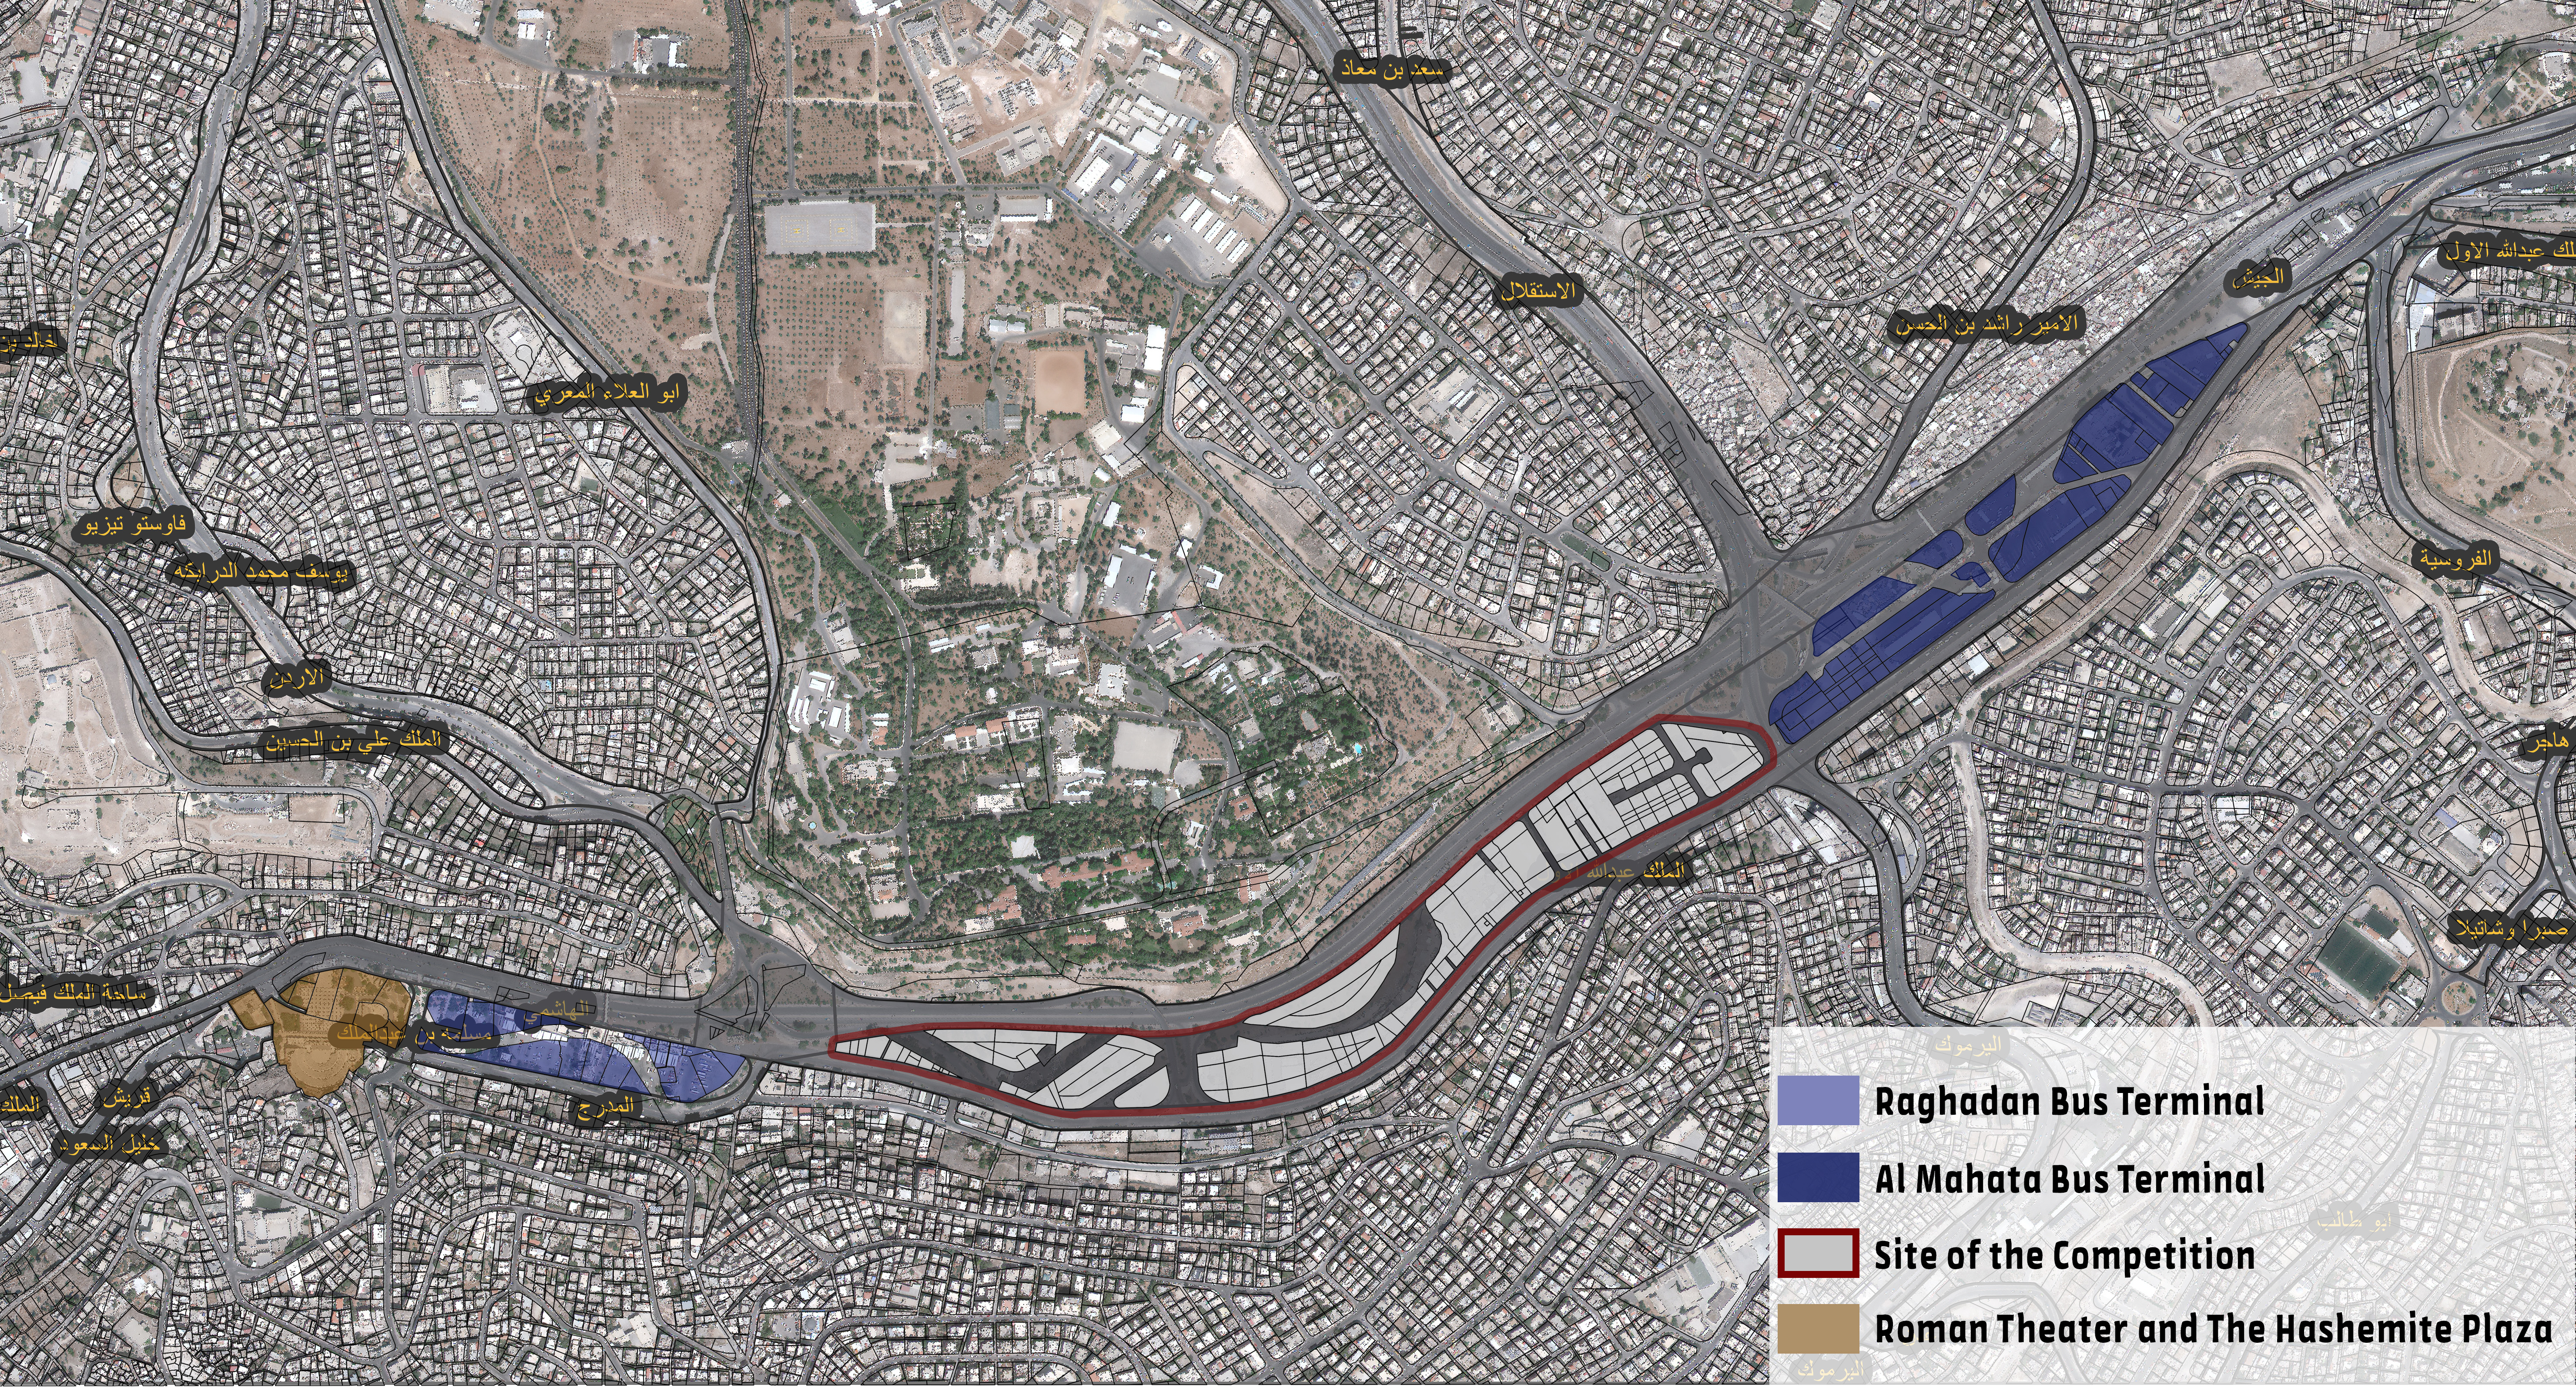
The Urban Strip site is located in a strategic and central area of Amman, with strong connections to major transportation corridors and surrounding urban districts. The site presents a significant opportunity for urban regeneration and the creation of a vibrant, climate-responsive urban corridor.
The site is primarily served by Al-Jaish Street, part of the Amman–Zarqa highway linking downtown Amman, and King Abdullah Street, which connects nearby intersections and local activities. Accessibility and movement are essential considerations for future development, with enhanced pedestrian connectivity, public transport integration, and infrastructure improvements supporting a well-connected and vibrant urban corridor.
Through this competition, participants are invited to develop a master plan for the area with design strategies that transform the site into a climate-responsive, accessible, and lively urban environment. The project should optimize land use, support mixed uses, and enhance public spaces while preserving key urban landmarks and archaeological sites.
Approx. Site Area
The site covers approximately 388,190 m², including 40,000 m² of roadways, leaving a net developable land area of about 348,190 m² within an 8 km site perimeter.
Key Information
- Urban functions: Retail, offices, housing, tourism facilities, parks, and cultural spaces
- Mobility: Light rail, public transport, pedestrian and vehicular connectivity
- Priority areas: Enhance accessibility, support mixed-use activities, create vibrant public spaces, and provide green recreational areas
- Vision: Sustainable mobility, economic revitalization, tourism development, and a climate-responsive, inclusive urban corridor
Download specific documents for this site
Keep me posted!
Questions?
If you have a question or would like more details on the site and the Students Reinventing Cities competition, please use the form below. You will receive a response via email.
