

Avviso
Si comunica che il termine per la presentazione delle proposte e della relativa documentazione per l'Avviso a manifestare interesse relativo al compendio immobiliare "Ex Caserma Stamoto" di Bologna è stato ulteriormente prorogato alle ore 12:00 (CET) del 19 novembre 2026.
Il provvedimento ufficiale di proroga è consultabile all'interno della Dataroom .
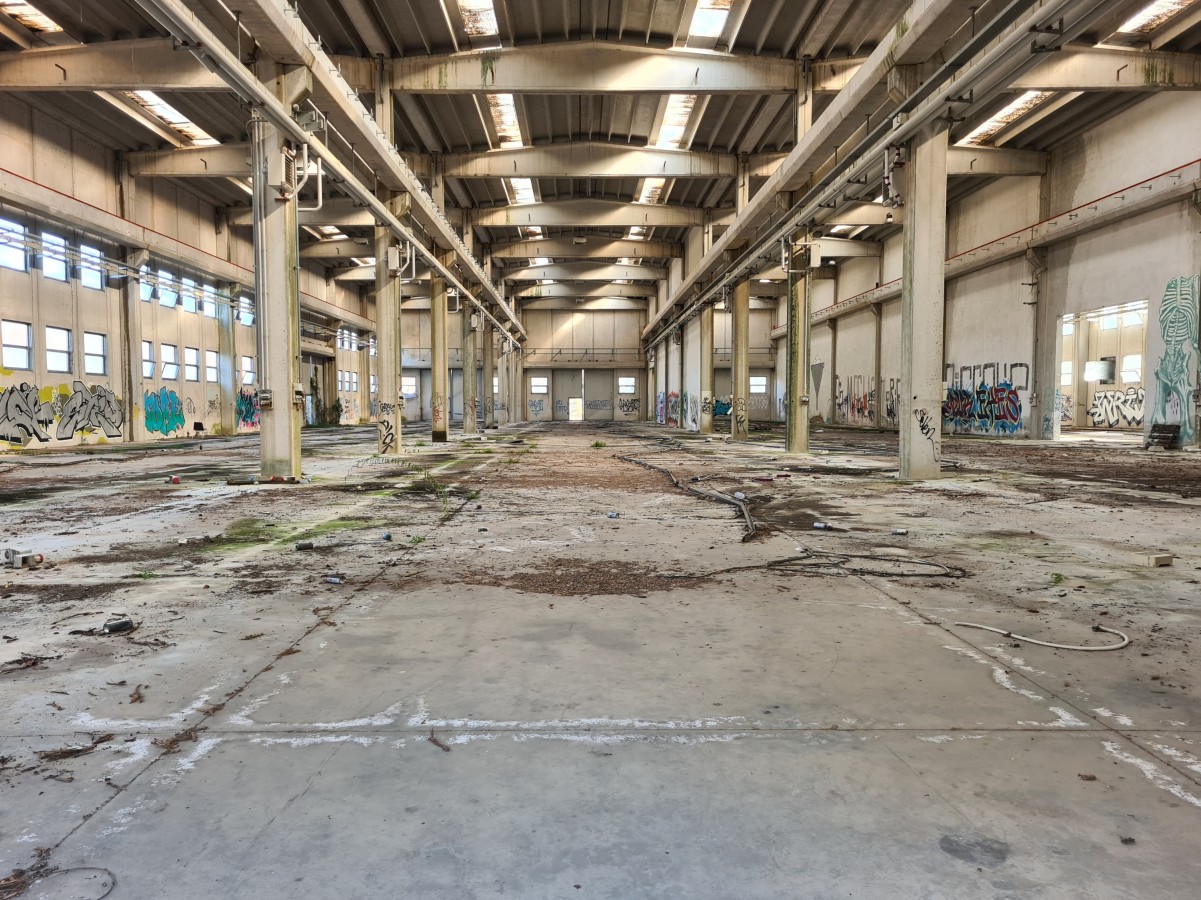
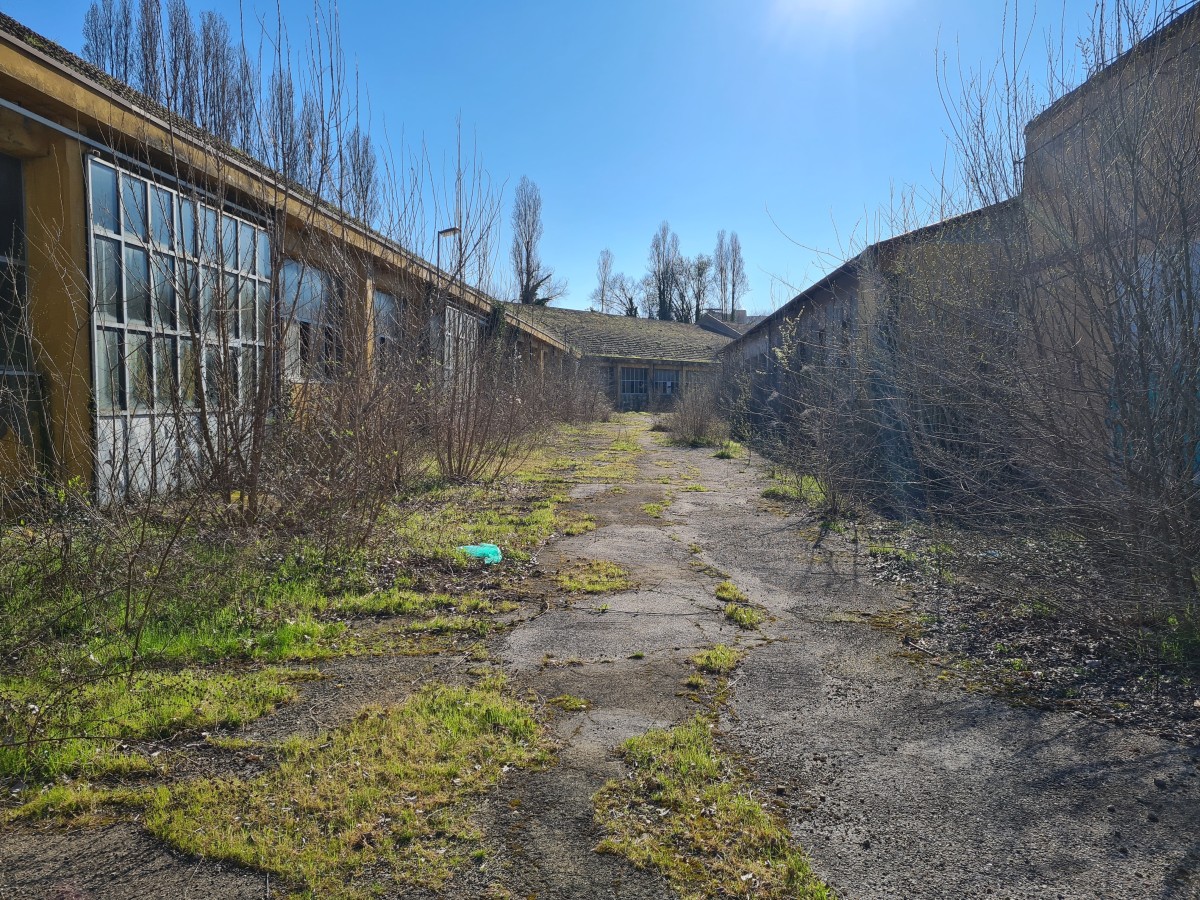
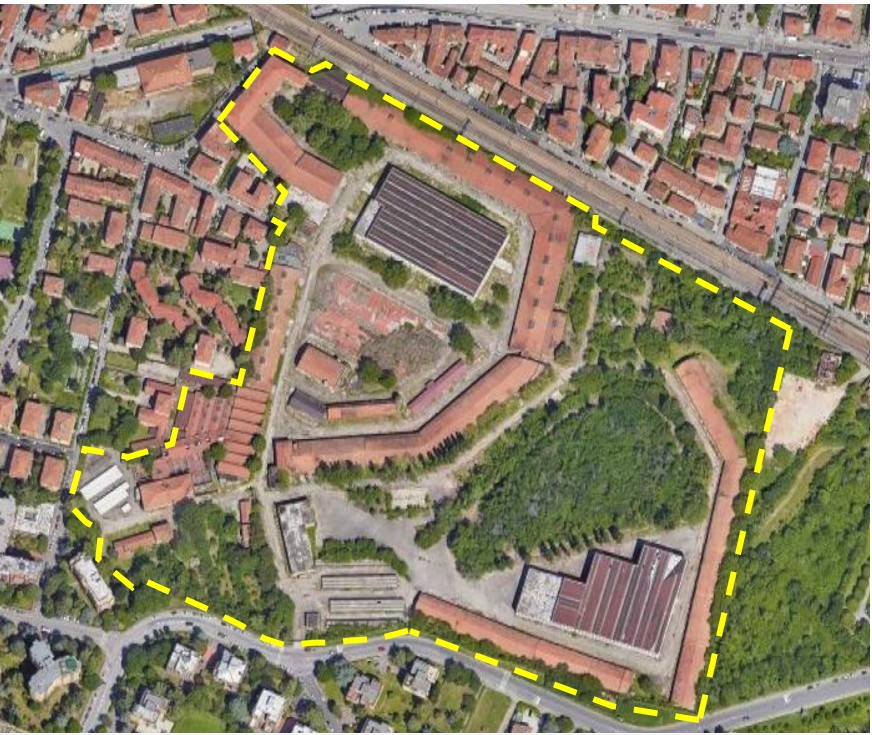
The site of the former STAMOTO Barracks is located on the eastern outskirts of Bologna, not far from the ring road junction and the highway, and is bounded to the north by the historic divide of the Adriatic railway line.
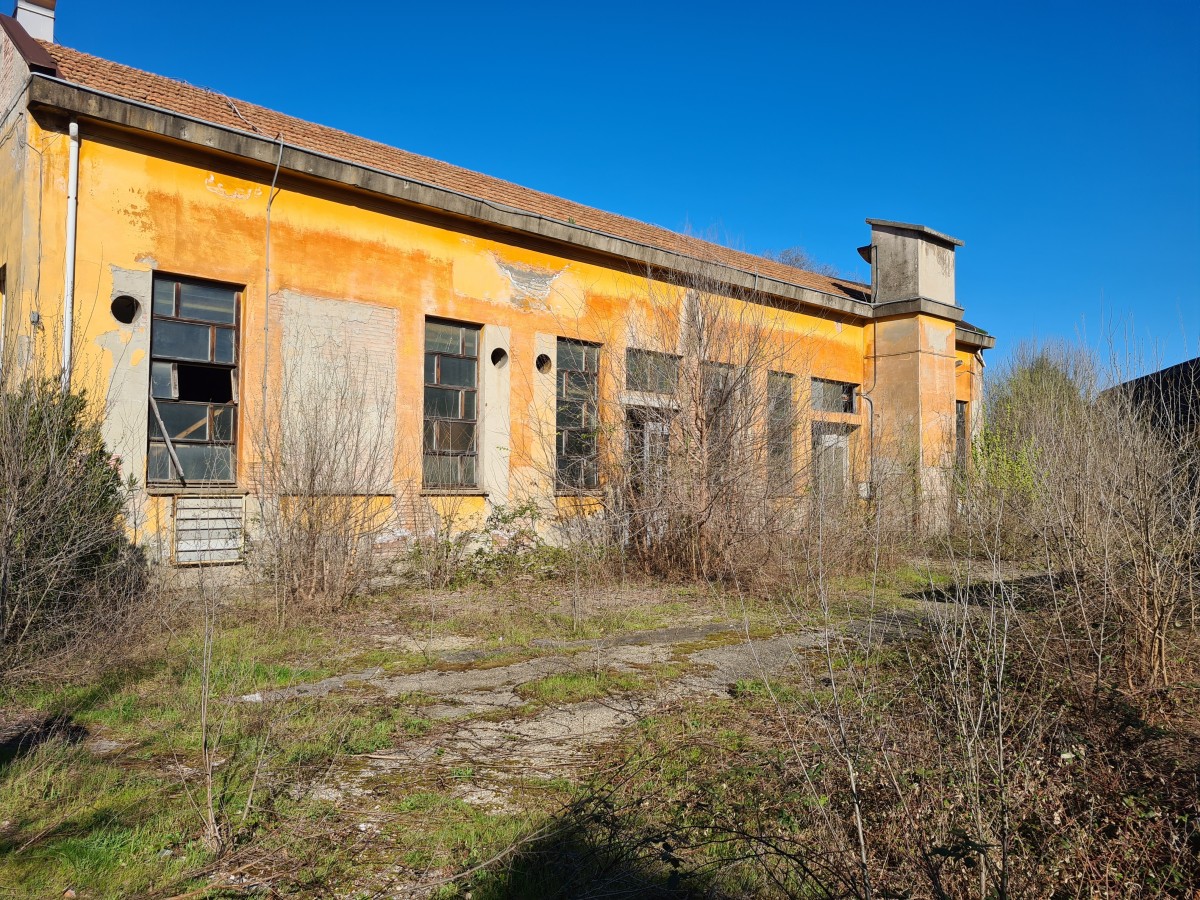
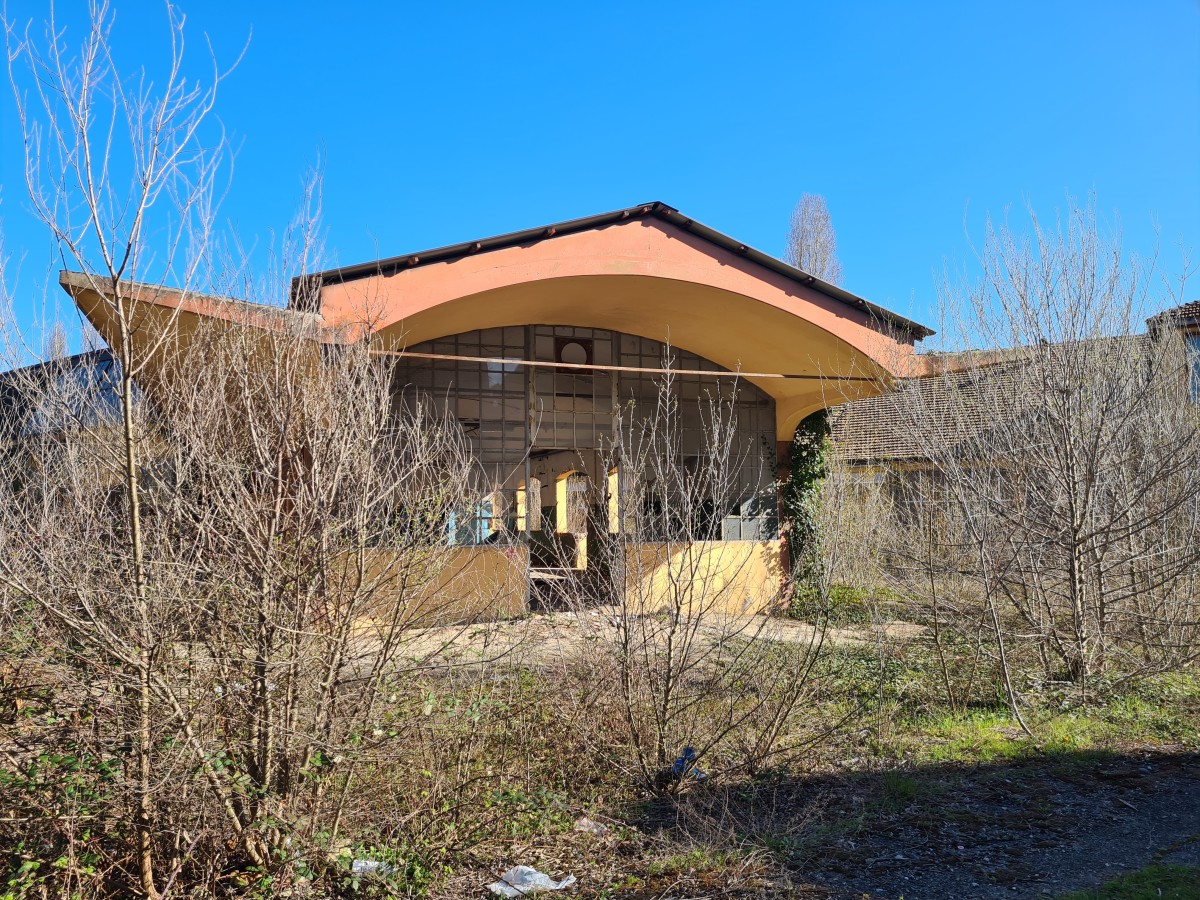
The surrounding urban context consists of areas that differ in terms of history and urban fabric. To the west, STAMOTO site lies in the immediate vicinity of Via Massarenti, a key axis of the historic road network connecting the countryside to the city center. On this side, namely on Via del Parco, lies the main entrance, and the oldest building in the complex faces this street. The area was fully developed between the 1960s and 1970s, through various development projects and the establishment of public facilities. To the east and south, the complex borders a city section planned and built after World War II under the 1963 Plan for Affordable and Public Housing (PEEP), consisting of juxtaposed parts held together by a strong connective fabric of green spaces, pedestrian and bicycle paths, and of public services.
To the east of the site lies an extensive area of municipally owned land hosting various public facilities, currently separated from the site by a green “wedge.” Nearby is the former Perotti Barracks complex, also decommissioned and currently undergoing an urban regeneration process, involving the creation of a public urban park, the provision of public services, and the development of private residential units and university housing at controlled rents.
The urban regeneration project for the former STAMOTO Barracks is part of the strategies outlined in Bologna’s City Plan for Public Real Estate, signed on April 20, 2026, specifically the Agreement between the State Property Agency (Agenzia del Demanio), the City of Bologna, the Emilia-Romagna Region, and the University of Bologna, which commits to repurposing public real estate in response to the community’s needs, enhancing Bologna’s historical and cultural identity through the redevelopment of properties aimed at offering services and inclusive spaces for social interaction.
Expected Land Use
The transformation should deliver urban regeneration with low environmental impact and high social value, implemented through urban densification or replacement within the limits of the currently existing Total Floor Area, as further specified in the SR. The project must contribute, together with the urban regeneration processes already underway in the surrounding area, to reconnecting currently fragmented parts of the city and increasing the housing supply, particularly for university housing and private residences.

Download specific documents for this site
Area:
The area covers approximately 128,000 m²
Site Ownership:
State-owned property.
Questions?
If you have a question or would like more details on the Reinventing Cities competition, please use the form below. You will receive a response via email.
